


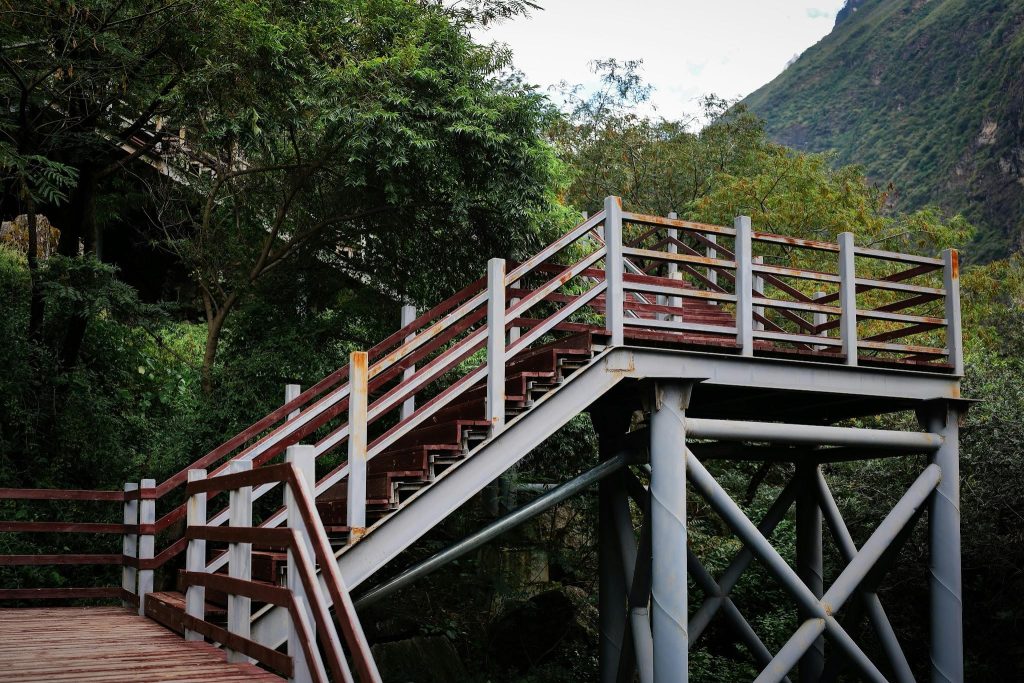
Viewing platform wind load is usually treated as a routine check and it is frequently the requirement that sizes the structure. The reason is simple and slightly perverse: viewing platforms are built where the view is, and the view is from cliff edges, escarpments, hill summits, exposed coastlines and positions above the tree canopy. Those are the same places where wind is strongest.
A platform on flat ground and a platform at the top of a steep slope, at the same height and of the same design, are not subject to the same pressures. The difference is large enough to change the sections, the connections and above all the foundations.
What the wind calculation actually depends on
European practice takes the basic wind velocity from a national map, then modifies it for the situation of the particular site. Four modifiers do the work, and only one of them is a property of the structure.
| Faktor | Set by |
|---|---|
| Basic wind velocity | National map |
| Terrain category | Surroundings |
| Height above ground | The structure |
| Topography | Local landform |
Terrain category describes how rough the surroundings are, running from open sea through open country to suburban and urban. Rough terrain slows the wind near the ground; open water and open country do not. A coastal platform therefore sits in the least forgiving category available, and a platform in a town sits in the most forgiving, which is part of why the same design cannot simply be moved between sites.
The topography factor is the one that surprises people
Where the ground rises, the airflow is squeezed and accelerates over the crest. The codes handle this with a factor applied to the wind speed, and near the top of a steep escarpment or an isolated hill the increase is substantial. Since pressure varies with the square of velocity, a moderate increase in speed produces a considerably larger increase in load.
This is precisely the location a viewing platform occupies. A structure placed just back from a cliff edge for the view is standing in the accelerated flow, and a wind calculation carried out without the topography assessment will understate the load on it. The assessment needs the actual landform, which means the site profile rather than a general description, and it is a common omission when a standard design is proposed for a scenic location.
A solid parapet is a sail
The structure’s own contribution to the load is its projected area and how permeable it is, and this is where a decision taken for appearance turns into a structural one. An open mesh or a bar infill lets most of the wind through and presents a modest force. A solid panel, or a full-height glass balustrade, presents the entire area to the wind.
The difference is not marginal. Replacing an open parapet with glass on an exposed platform can increase the horizontal load on the structure several times over, and the load arrives at handrail height where it produces the largest overturning moment. Glass balustrades are specified on viewing platforms constantly and for good reasons, and the consequence has to be carried into the design rather than discovered when the foundations are priced.
Perforated and partially open infills sit between the two and are often the right compromise where the view has to be unobstructed but the full sail area is unaffordable. They also shed snow, which a solid panel does not.
Uplift, and why lightness changes the problem
Wind does not only push sideways. Flow over a deck, and particularly over any canopy or roof, generates suction, and on an exposed platform the uplift case frequently governs the connections and the holding-down details.
A heavy structure resists uplift with its own weight. A light one cannot, and this is the honest trade-off that comes with lightweight construction: the saving in foundation size from reduced permanent load is partly given back in anchorage against uplift and overturning. On an exposed site the foundations may be sized by holding down rather than by bearing, which is a different calculation and sometimes a more demanding one.
It follows that the weight saving argument has to be made on the specific site rather than in general, and that a platform design proven on a sheltered site needs the uplift case rechecked before it is used on a summit.
Wind is not the only environmental load
Snow accumulates on a deck and on any canopy, and drifting against a solid parapet concentrates it where the code’s uniform figure does not expect it. Ice adds weight and, on lattice or railing elements, increases the projected area presented to the wind, so the two loads interact rather than simply adding.
On a slender elevated platform there is a further check worth asking about. A tall, light structure can be dynamically sensitive, and a deck that moves perceptibly in a gust is a serviceability problem of the same family as a footbridge that feels lively underfoot, with the same consequence: the structure is safe and people do not want to use it.
What the brief has to supply
Give the site location precisely enough for the national wind map to be read, and supply the ground profile, since the topography assessment cannot be done from a postcode. State the terrain category or describe the surroundings honestly, including whether the platform stands above the surrounding tree canopy. State the height of the deck above ground.
Then state the parapet intent: open, perforated or solid, and whether glass is required. State whether a canopy or roof is included, because that changes the uplift case entirely. Finally, state the design life and the accessibility requirement, since both feed the geometry.
Those seven items let a designer produce a real figure instead of a conservative assumption, and conservative assumptions on an exposed site are expensive.
Where the load actually shows up
Not usually in the deck. Horizontal load and uplift travel through the connections into the supports and then into the ground, so the effect of an exposed location is seen first in the bracing, then in the holding-down details, then in the foundations. On a site where excavation is restricted, which is common in protected landscapes, the foundation constraint can become the thing that determines the whole design.
That is the argument for settling the wind case early rather than at detailed design. It decides whether the platform that was sketched can be built where it was sketched.
Before the platform is positioned
The best viewpoint and the worst wind environment are usually the same spot, and moving a platform twenty metres back from a crest can reduce the load meaningfully while costing very little of the view. That trade is only available if someone runs the numbers before the position is fixed.
Our engineers assess the topography and exposure of the actual site as part of quoting, and the udsigtsplatforme og gangbroer af aluminium we build are designed against those figures rather than against a standard exposure, with the parapet permeability treated as a structural decision rather than a finish.