


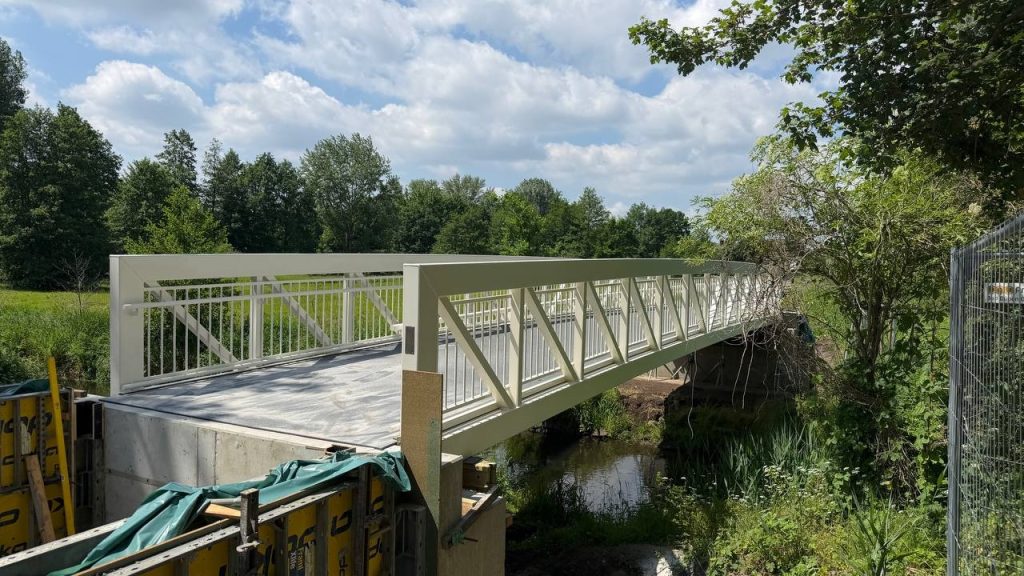
The accessible ramp gradient is the requirement that quietly sets the size, cost and footprint of a footbridge project, and it is routinely discovered late. A client thinks about the span because the span is the visible part. The approach ramps are usually longer, occupy more land, and account for more of the tonnage than the crossing they serve.
Getting the number into the brief at the start turns this from an unpleasant surprise into an ordinary design constraint, and it often changes which crossing arrangement makes sense in the first place.
What the gradient rules say
The international baseline is ISO 21542, which treats 1:20, that is five per cent, as the preferred maximum for an accessible ramp and 1:12 as the steepest that should be used where space is genuinely constrained. National building regulations and road authority guidance apply their own versions, frequently tightening the permitted length of a single run rather than the slope itself.
Two points follow for a cross-border project. The governing document is the one in force where the structure will stand, not the one familiar to the designer, and the difference between jurisdictions usually shows up in the landing regime rather than in the headline percentage. A specification that names the applicable national rule by title removes the ambiguity in one line.
The arithmetic clients do not expect
Ramp length is simply rise divided by gradient, and the numbers grow quickly. A crossing that has to clear a railway with five metres of headroom needs one hundred metres of ramp on each side at 1:20, before any landings are added. Even at the constrained 1:12 the figure is sixty metres a side.
That is the calculation which decides whether a project fits its site. It also explains why so many footbridges end up with switchback or helical approaches: the ramp has to go somewhere, and folding it back on itself is usually the only way to fit the required length into the available land.
Landings are a separate requirement
A continuous ramp at the maximum gradient is not compliant on its own. Rules limit the rise permitted in a single run and require level landings between runs, with additional landings wherever the ramp changes direction. Landings have minimum dimensions in both directions, and where a wheelchair user has to turn, that minimum grows.
The practical effect is that a ramp is always longer than the raw arithmetic suggests, often by ten to fifteen per cent once landings are included. Tender documents that give only a gradient and a rise are therefore understating the structure, and the difference appears as a variation once the designer works it through properly.
Everything else that travels with the ramp
Handrails on both sides at the heights the national rule specifies, continuous through the landings so a user is never released mid-slope. Edge protection to stop a wheel running off, which on a raised structure means a kerb or upstand as well as the parapet. A surface with defined slip performance in the wet, since a ramp concentrates exactly the situation where slip matters. Drainage, because water running down a ramp finds the landings and stands there.
Each of these is cheap to include and awkward to add. Together they are the difference between a ramp that satisfies an inspection and one that people actually use.
Cycle traffic changes the requirement
Where the crossing carries bicycles as well as pedestrians, the accessibility gradient is not the only constraint. Cyclists need a gradient they can climb without dismounting and a surface they can descend without braking hard, and the comfortable figure for cycling is generally gentler than the accessibility maximum rather than steeper. Width matters too, since a ramp shared by a climbing cyclist and a descending one needs room for both to pass a pedestrian.
This is why a shared crossing is usually designed to the cycling geometry and inherits accessibility compliance as a consequence, rather than the other way round. The arrangement of aluminium cycle bridges and their approaches is normally set by that logic.
On a floating structure the gradient moves
A gangway between the shore and a floating deck has a gradient that changes with the water level, and the compliant figure has to hold at the extremes rather than at the average. A gangway that measures 1:20 at mean water and 1:8 at winter drawdown has not met the requirement; it has met it for part of the year.
Stating the gradient together with the water level it applies at is the whole fix, and it belongs in the brief alongside the other site data only the client can supply. The usual consequence is a longer gangway, which is a design decision rather than a cost surprise if it is taken early.
When the ramp will not fit
Sometimes the arithmetic simply defeats the site, and then the options are worth reviewing honestly. Lowering the path to reduce the rise is cheap on soft ground and expensive on rock or near services. A lift meets the accessibility requirement and introduces a maintenance obligation, an energy supply and a vandalism risk that a municipal client carries for the life of the structure. Relocating the crossing to a point where the rise is smaller is the option least often considered and frequently the best.
What does not work is specifying a compliant gradient and hoping it can be resolved on site. That is the sequence in which accessibility requirements get quietly dropped, and it is much harder to defend afterwards than the extra land would have been to acquire.
Before the site is chosen
Ramp geometry should be checked before the crossing position is settled, not after. The rise governs the length, the length governs the footprint, and the footprint frequently governs whether the project is viable at the location first proposed.
Our engineers run the ramp arithmetic against the national rule of the country of installation as part of reviewing a draft brief, and the alumiiniset kävelysillat we supply are quoted with the approach structures included rather than as a span with the approaches to be resolved later.