


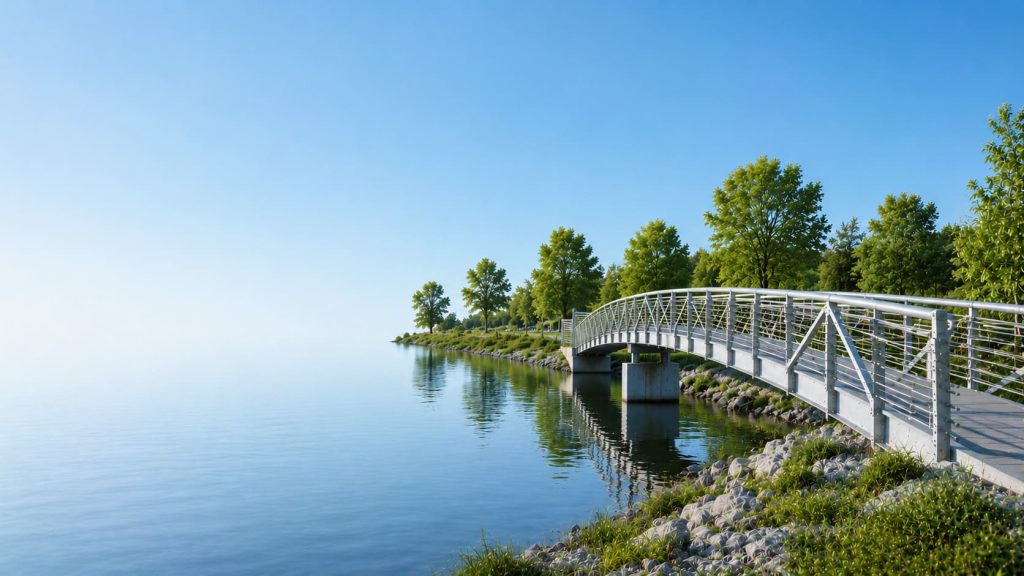
Cycle bridge width is usually written into a brief as a single number inherited from the approach path, and that is the moment the problem is created. A path and a bridge of the same nominal width do not ride the same, because a bridge has vertical faces on both sides and riders do not use the space next to a vertical face.
The result is a crossing that measures correctly and functions as though it were half a metre narrower. Fixing it costs nothing at design stage and is impossible afterwards.
Start from flow, not from a minimum
The most developed guidance on this comes from the Netherlands, and most other national documents borrow from it in some form. The Dutch approach sizes a route by expected bicycle traffic rather than by a fixed floor: a one-way track handles up to roughly 150 cycles an hour at two metres, needs about three metres between 150 and 750, and four metres above that. Two-way routes commonly start at around three and a half metres and settle at four as the standard figure.
Underneath those numbers sits a simple envelope. A cyclist is allowed around 0.75 metres of width, built from an average bicycle at about 0.55 metres plus 0.20 metres of lateral room for holding a line in good conditions. Everything else in the guidance is that figure multiplied by how many riders need to be side by side, plus allowances for overtaking and for meeting.
The useful consequence for a client is that width is answerable with a traffic count rather than with an opinion. A route carrying school traffic in two peaks is a different structure from a recreational route with the same daily total, and the peak hour is what the width has to serve.
Why a bridge needs more than the path that feeds it
Riders keep clear of vertical surfaces. Given a parapet on both sides, they move inward, and the usable width of the deck is measurably less than the dimension between the parapets. The same rider on an open path with grass beside it uses the full surface because the consequence of drifting is nothing.
That shy distance is the reason a crossing built to the width of its approach path feels tight, and why guidance in several countries recommends adding width on structures specifically. Where a route is already at a comfortable minimum, a bridge at the same figure is below it in practice.
Parapet design changes the size of the effect. A transparent or open parapet reads as less of an obstruction than a solid one, and a handrail that projects inward takes real width as well as perceived width. On aluminium cycle bridges this is usually resolved by keeping the handrail outside the clear width rather than inside it.
Shared use with pedestrians
A shared crossing is not a cycle bridge that also takes walkers. Mixing traffic that moves at 20 km/h with traffic that stops to look at the view requires either separation or enough width that passing is comfortable, and a shared surface at the width of an unshared cycle route produces conflict at exactly the points where people gather.
Where flows justify it, separation by a line, a change of surface or a small upstand is cheap on a new structure and clarifies behaviour. Where it does not, the honest answer is additional width rather than signage, since signs do not create space.
The vehicles are getting wider
Design envelopes drawn around a conventional bicycle are increasingly optimistic. Cargo bikes, trailers and child seats are wider, and electric assistance has raised the speed at which ordinary riders travel, which increases the lateral space each one uses. A structure specified today has a service life measured in decades, and the traffic it carries in year thirty will not look like the traffic in year one.
Adding half a metre at design stage is a modest cost on a span that is being built anyway. Adding it later means a new structure.
Parapet height and what else the width has to carry
Routes carrying cyclists generally require a higher parapet than pedestrian-only crossings, because a rider sits higher and falls differently, and national rules set the figure. Where a route is shared, the higher requirement applies across the full width rather than to one side of a line.
Gradient interacts with width as well. A climbing cyclist wanders more than one on the level, and a descending cyclist needs room to pass without crossing the centre, so an approach ramp on a cycle route deserves the same width treatment as the deck. That is one reason the approach geometry is normally set by the cycling requirement and accessibility compliance follows from it rather than the reverse.
What to put in the tender
Give the clear width between parapets and state explicitly that handrails, lighting and signage must sit outside it. Give the design flow in cycles per hour at the peak, and say whether the route is one-way or two-way. Say whether pedestrians share the surface and whether separation is required. State the parapet height requirement and the national rule it comes from. Confirm whether cargo cycles are to be accommodated.
These five lines turn a width argument into a calculation, and they are the difference between a crossing sized for today and one sized for the route it will become.
Before the approach is matched
The instinct to make the bridge the same width as the path is reasonable and slightly wrong. The bridge is the constrained section of the route, it has fixed edges, and it is the element that cannot be widened later, which argues for treating it as the place where generosity is worth paying for.
Our engineers will size a crossing against the expected flow and the national guidance of the country of installation, and will say plainly where a requested width will ride narrower than the client expects.