


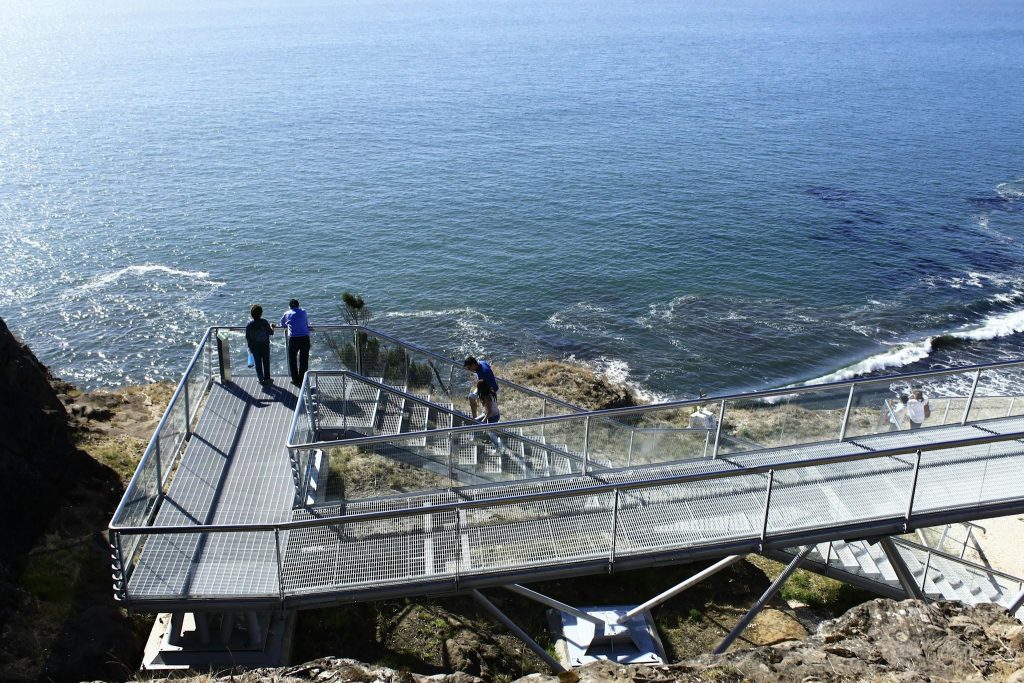
The challenge of planning an outdoor observation platform or walkway in a Nordic landscape is not simply to create a structure that reaches a viewpoint, but to provide safe access. Aluminium structures are suitable for viewing platforms and elevated walkways, but the design should always begin with an analysis of the location
Where Viewing Platforms and Walkways Are Used in Norway, Sweden, and Finland
Planning of every structure consists of a few stages. Viewing platforms and walkways are considered for:
- scenic viewpoints;
- nature trails;
- national and regional parks;
- tourist attractions;
- forest routes;
- coastal paths.
A walkway can connect existing visitor infrastructure with a viewpoint, creating an accessible route.
Fjords, Coastal Trails, Forests, Wetlands and Mountain Areas
A fjord observation platform can be exposed to salt-laden air and strong winds, while a forest walkway passes between mature trees with minimal disturbance. Wetlands have challenges while working with an excavator due to the seasonal water influence, while in mountain areas the problems are created by steep slopes and limited access for equipment. Therefore, early site assessment is a must for planning.
Choosing the Location and Assessing the Terrain
A preliminary site package includes topographical information, a location plan, photographs and approximate dimensions. The assessment should identify:
- uneven terrain and steep slopes;
- pedestrian routes;
- trees and vegetation;
- drainage channels;
- rock formations;
- access routes for construction materials;
- potential locations for foundations or supports.
A technically suitable point must combine all the features.
Structural Loads and Visitor Capacity
The design of the public aluminium observation deck must be suitable for the loads associated with the intended use, establishing the expected visitor capacity at an early stage. The aluminium structure must be suitable for the actual conditions of the site.
Building on Slopes and Uneven Ground
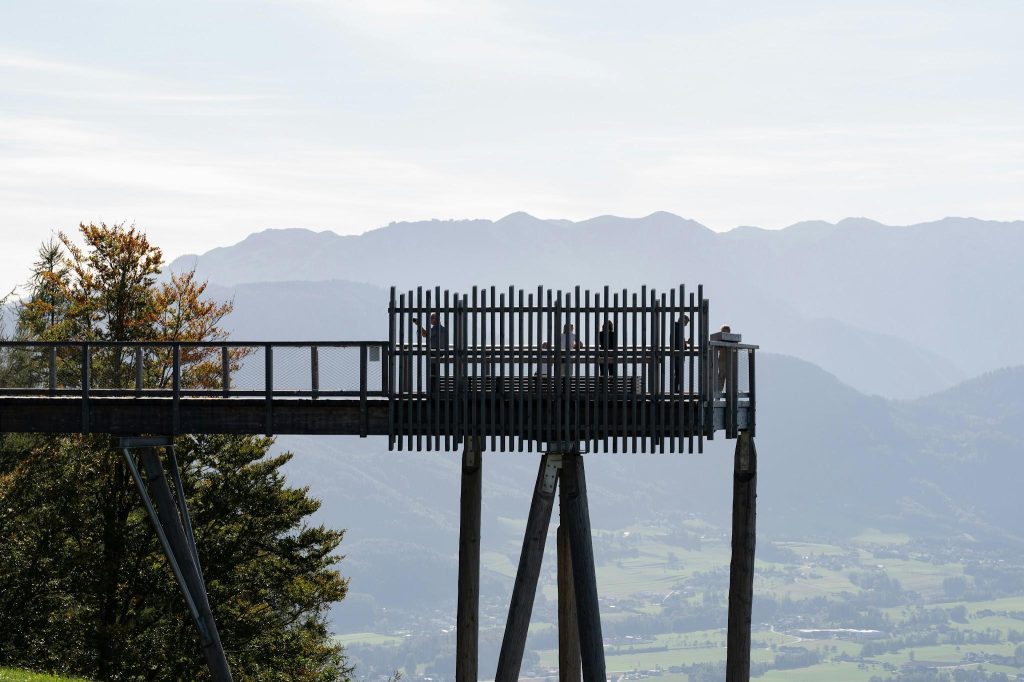
Designers should consider existing vegetation, natural water flow, slope stability, and soil or rock conditions before selecting support positions. The placement of the foundations can influence the surrounding landscape and construction impact.
Snow, Ice, Rain and Drainage
Seasonal water movement should be identified by the site assessment, pointing out areas of potential flooding and locations where snow is likely to accumulate. These factors influence the elevation of the foundation arrangement, walkway, and viewing deck design. The final structural design must consider the relevant local snow and wind conditions, not only generic assumptions.
Slip Resistance and Public Safety
The lookout deck surface should be selected according to the applicable safety requirements and expected environmental conditions. Designers should also consider visitor behaviour for popular tourist destinations to make the project safe.
Accessibility and Inclusive Design
The design should consider clear widths, turning areas, suitable gradients, rest points and transitions between existing paths and the new project. The entire visitor journey should be considered rather than only the lookout platform itself.
Railings and Fall Protection
Appropriate edge protection wherever there is a risk of falling is a must for custom viewing platform and elevated walkway. Railings must be designed according to the height of the structure and applicable regulations.
Additional consideration of children may be required for family-oriented sites. The visual experience is also influenced by railings.
Minimising Construction Impact in Sensitive Natural Areas
If the construction requires extensive excavation, tree removal or temporary access roads, a scenic viewing platform may have a significant impact. The key goal here is to minimise ground disturbance from the beginning, involving adapting the route to existing terrain and carefully planning the foundation positions.
Modular Installation in Remote Locations
Logistical challenges are often presented in remote tourist destinations. If there is no suitable road for a large vehicle, the use of heavy construction equipment would be a problem.
The installation method for these projects should be considered alongside the structural design, where the dimensions and weight of individual components affect the overall construction. Modular aluminium structures can be planned in sections, assembled according to a defined installation sequence, depending on terrain and environmental restrictions.
Standardised modules and connections can create a consistent design across different locations for long walkways or several viewing platforms within the same project.
Maintenance in Climate Conditions of Norway, Sweden, and Finland
The core requests for public infrastructure are safety and functionality year-round. That’s what design has to be practical with access for inspection and cleaning.
Particular attention to exposure to salt and marine conditions should be paid in coastal locations. Different priorities, such as snow loads and repeated freeze-thaw cycles, may be required by inland sites.
Expected inspection and maintenance procedures should be defined by the specification, identifying components that may require periodic adjustment.
What Should Be Included in a Viewing Platform Specification?
The structural designer gets information to understand the site and intended use with a preliminary specification.
The key points of project documentation are as follows:
- Site and location information: plan the location, photographs, topographical information, environmental restrictions, so on.
- Intended function: walkway, boardwalk, panoramic viewing platform, trail connection or a combination of different objects.
- Approximate dimensions: length and width of the walkway, estimated elevation and platform dimensions.
- Visitor capacity: expected numbers for normal and peak periods of time.
- Accessibility: clear widths, required gradients, landings and other relevant criteria.
- Terrain: existing rock, soil, slope and drainage conditions.
- Climate exposure: snow, rain, wind, ice, and coastal exposure.
- Safety: railing, slip-resistance, and fall-protection requirements.
- Installation: lifting restrictions, access for materials, environmental limitations and storage areas.
- Maintenance: cleaning requirements, inspection access, and expected service conditions.
The most useful starting information for a preliminary concept is rather simple: a location plan, several terrain photos and approximate dimensions.
The project team can identify potential challenges, discuss the proposed route, and determine what additional site information may be required before detailed engineering begins with the help of these materials.
Are you planning an aluminium observation platform, elevated walkway or similar structure for a tourist destination or park? Don’t hesitate to contact us! Send us your location plan, terrain photos and approximate dimensions, so we can create a preliminary concept of viewing platform construction for you.