


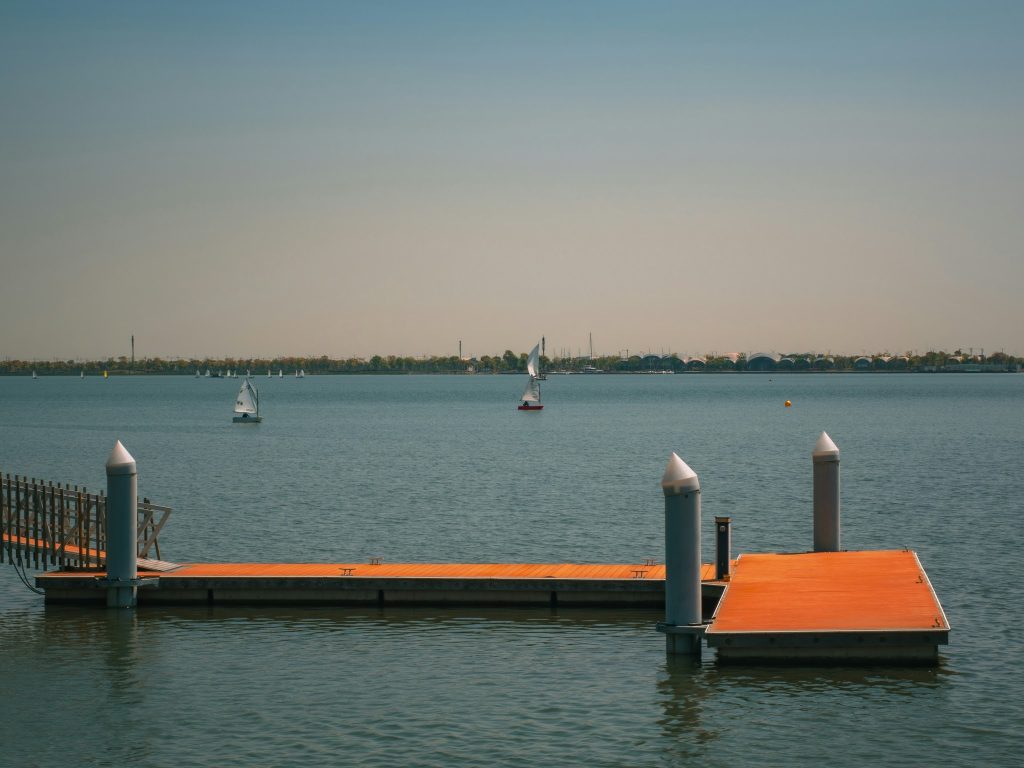
Floating pontoon design comes down to four numbers that have to agree with each other: how much the unit weighs, how much water it displaces, how far it sits out of the water when loaded, and how far it tips when the load moves to one side. Get those right and everything else is detailing. Get the fourth one wrong and the structure is safe, compliant and unpleasant to walk on.
Clients rarely specify any of them. A tender asks for a pontoon of a certain length and width, the offers come back at different prices, and the difference in price is almost always a difference in these four figures rather than in workmanship.
Freeboard is a figure at a stated load, not a property
Freeboard is the height of the deck above the waterline, and it is the number clients quote most and define least. It matters because it sets how dry the deck stays, how far people step down to a boat, and whether waves run across the surface in a blow. Marina units commonly sit somewhere around 400 to 600 mm, with the exact choice driven by the vessels being served.
The catch is that freeboard changes as soon as anyone walks on the structure. A unit floating empty and the same unit under a full design crowd are two different waterlines, so a declared freeboard means nothing unless the load it applies at is stated alongside it. A supplier quoting 500 mm unloaded and a supplier quoting 500 mm under live load are not offering the same product, and the second one is offering considerably more float.
The honest way to write the requirement is to name the freeboard and the load together: so many millimetres at so many kilonewtons per square metre. That single sentence removes most of the spread between competing offers.
Reserve buoyancy is what stops a bad day becoming an incident
Buoyancy is usually expressed as kilograms per square metre of deck, and the useful figure is not the total but the reserve: the load the unit can still take after its own weight, its fittings and its anticipated live load have been accounted for. Reserve buoyancy is what absorbs a snow load nobody planned for, a delivery trolley parked in the middle, or water that has found its way into a float.
That last case is the one worth designing for explicitly. A float can be punctured by an anchor, a propeller or simply by age, and a pontoon built as a single sealed volume behaves very differently from one built with independent compartments. Compartmentalisation costs a little at fabrication and means a damaged unit lists rather than sinks, which turns an emergency into a maintenance job.
Stability is decided by the worst realistic load case
The load case that governs a public pontoon is not everyone spread evenly across it. It is everyone standing along one edge watching something, which is exactly what happens when a boat comes alongside or a race passes. Under that eccentric load the unit lists, and the angle it reaches is a function of its width and the position of its buoyancy rather than of how strong the deck is.
This is why a narrow pontoon cannot simply be made stronger to fix an unsteady feeling underfoot. Width and float placement are the levers, and both are decided early, which is why the list criterion belongs in the tender document rather than in a conversation after installation. A maximum permissible list under a stated one-sided load is a measurable acceptance test, and it is the closest thing to a guarantee that the finished structure will feel solid.
The same reasoning applies to the deck load itself. A public landing stage is an area where people gather, so the imposed load category chosen for the deck feeds straight into the displacement calculation and therefore into the size of the floats.
The anchoring system is part of the design, not an accessory
A pontoon has to be free to move vertically with the water and restrained horizontally against wind, waves and berthing loads. Those two requirements pull in opposite directions, and how they are reconciled defines the system: chain and anchor, elastic mooring, or guide piles with collars.
Each choice carries consequences the client feels later. Chains need a slack range matched to the full water-level variation of the site and they need periodic inspection. Piles fix the position precisely and require a bed that will take them. Elastic systems tolerate more movement and cost more to maintain. None of them is a default, and a specification that names the pontoon but leaves the mooring to the supplier has left the most site-dependent part of the job undefined.
Which documents the design is checked against
Floating structures of this kind sit outside the Eurocode system that covers bridges and buildings. The usual references are BS 6349, whose part on inshore moorings and floating structures covers loads, mooring and construction details, and EN 14504 for floating berthing facilities. A client does not need to own either one, but naming the reference in the tender ensures that the calculations arriving from three suppliers were produced against the same rules.
Where the pontoon connects to land the picture changes again, because an access gangway is a bridge and is designed as one. That junction is worth attention: the gangway has to cope with the full range of relative movement between a fixed abutment and a deck that rises and falls, and the angle it reaches at extreme water levels governs whether the crossing is usable by everyone.
What to put in the specification
Name the design live load on the deck and the freeboard required at that load. State the reserve buoyancy in kilograms per square metre. Give a maximum list under a defined one-sided load. State the water-level range at the site, from lowest to highest, and require the mooring to work across all of it. Ask for the buoyancy and stability calculation as a deliverable rather than a statement of compliance.
Those five requirements fit in a paragraph and they make competing offers comparable for the first time. They also tend to reveal which suppliers have done this before, because a fabricator who has only built decks will answer three of the five.
Before the tender goes out
A floating structure is the one product where the thing the client can see, the deck, is the least interesting part of the engineering. What sits underneath decides whether the unit stays dry, stays level and survives a puncture, and none of it is visible on a photograph or a general arrangement drawing.
Our engineers will review a draft specification for a landing stage or a marina berth and state the freeboard, buoyancy and list figures that suit the site before it goes to market. The aluminium floating structures we build are delivered with the stability calculation in the documentation package, so the numbers behind the offer can be checked rather than assumed.