


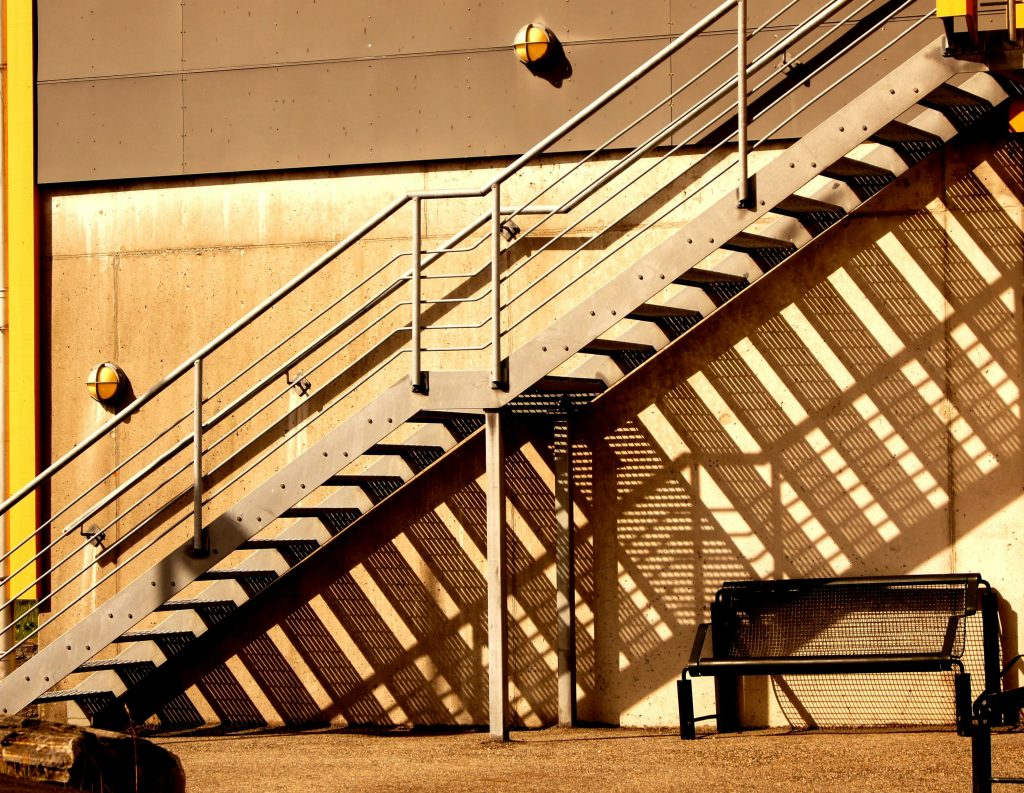
The key demands for outdoor infrastructure in coastal and Nordic regions are safety, durability, and cost-effectiveness despite constant exposure to such factors as salt, snow, ice, moisture, and temperature fluctuations.
Aluminium outdoor staircases are a long-term solution in which are combined structural strength with low maintenance requirements, whether the project is connected with a riverside embankment, a beach access route, a public park, a nature trail, or an urban slope.
Aluminium, in controversy to conventional steel or timber structures, is resistant to corrosion without usage of protective coatings. The material is suitable for public infrastructure where the core requirements are minimized maintenance budgets and service interruptions.
This guide highlights the essential technical considerations for landscape designers, architects, engineers, and public authorities who develop outdoor staircases projects for demanding environmental conditions.
Where Are Aluminium Outdoor Staircases Used?
When pedestrians need significant elevation changes or safe access across uneven terrain, outdoor aluminium staircases are commonly specified. The list of typical applications is as follows:
- waterfront and beach access points;
- coastal marinas and promenades;
- recreational landscapes and parks;
- mountain and forest trails;
- flood protection embankments and riverbanks;
- observation platforms;
- public viewpoints;
- residential developments with sloped terrain;
- infrastructure solutions surrounding transport facilities and bridges.
The key features of aluminium components are their modularity and light weight, due to which they are especially valuable in those locations where it’s difficult to transport heavy construction equipment to the installation site.
How Should Site Survey and Terrain Assessment Be Performed?
A detailed site assessment is the beginning for every outdoor staircase project, where the key points to be included in the survey are as follows:
- total elevation difference;
- slope angle;
- the level of the groundwater;
- the conditions of the soil;
- erosion risks;
- existing vegetation;
- intensity of the pedestrian traffic;
- equipment access during installation.
Clearly understanding future maintenance access is equally important for municipal projects. The main aspects of the survey data are landing positions, staircase alignment, drainage strategy, foundation type, and transport logistics. The design revisions can be significantly reduced during later project stages with accurate early measurements.
How Do Coastal Salt, Moisture and Freeze-Thaw Conditions Affect Staircase Design?
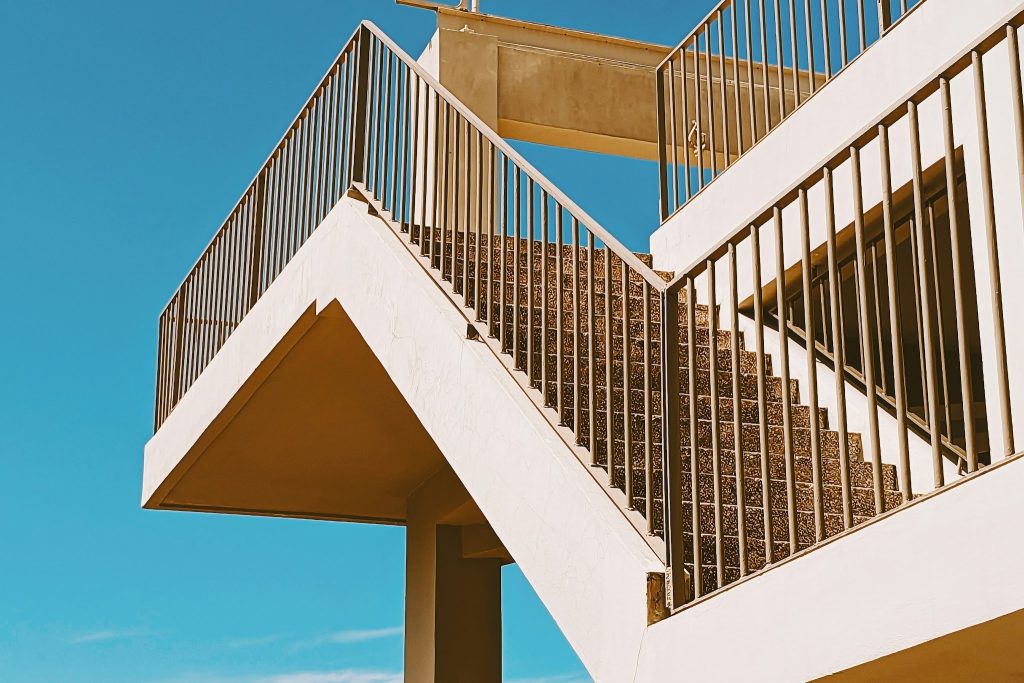
One of the primary factors influencing outdoor staircases specification is environmental exposure. There are several challenges, simultaneously presented by coastal environments, such as:
- airborne salt accelerating corrosion;
- constant humidity;
- UV exposure;
- wind-driven sand;
- seasonal storms.
Additional loads are created by Nordic climates:
- repeated freeze-thaw cycles;
- frost heave;
- snow accumulation;
- ice formation;
- prolonged moisture retention.
A protective oxide layer for the prevention of progressive corrosion is naturally formed by aluminium. It eliminates numerous maintenance issues caused by painted carbon steel.
Stainless steel fasteners and compatible connection details are a good choice for coastal applications when there is a need to reduce galvanic corrosion risks between dissimilar metals. Proper detailing protects connections from standing water around, improving the overall long-term durability.
How Should Stair Geometry Accommodate Changes in Ground Level?
Well-designed stair geometry has a great impact on comfortable pedestrian movement. The staircase layout should account for:
- total rise;
- local building regulations;
- landing intervals;
- preferred walking rhythm;
- anticipated user groups.
Intermediate landings, used for safety and reducing user fatigue, are essential for long staircases on steep slopes. As for the terrain, it rarely follows a uniform gradient.
Staircase sections can be adapted to varying slopes without requiring completely custom fabrication for every elevation change with modular aluminium systems.
Excavation can be minimized with careful geometric planning and reduced environmental disturbance within natural landscapes.
How Can Slip Resistance, Drainage, Snow and Ice Be Managed?
Careful selection of surfaces for walking guarantees safe pedestrian access around the year. As for the required features of deck surfaces, they are as follows:
- high slip resistance;
- rapid drainage of water;
- minimal accumulation of ice;
- easy cleaning.
Open aluminium grating provides great performance, letting rainwater, snow, sand, and debris pass through the surface instead of accumulating on top.
Open decking is suitable for areas with heavy snowfall, because it reduces snow loads in comparison to solid surfaces.
For locations which experience frequent freezing rain or exceptionally high pedestrian traffic, may be specified additional anti-slip profiles.
Drainage, properly maintained beneath outdoor staircase, helps reduce water accumulation around foundations and prevent erosion.
What Handrails, Guarding and Public Safety Measures Should Be Included?
There are applicable safety standards for public staircases, which must be combined with guaranteed comfort for daily use. The list of design considerations includes:
- handrail height;
- spacing of the guardrail;
- fall protection;
- safety for kids;
- clear visibility;
- user ergonomics.
The best recommendation for busy public routes is the use of double handrails, while higher guardrails may be used for retaining structures or elevated platforms.
Additional safety during evening hours, in such zones as transport corridors, parks, and tourist destinations, is proclaimed by proper lighting.
As for the removable railing sections, they should be incorporated into the design where maintenance vehicles or emergency access is expected.
How Should Accessibility and Alternative Route Requirements Be Addressed?
Not every site can accommodate fully accessible stair-free routes due to steep terrain or environmental constraints.
However, accessibility should always be considered during the planning stage. Where practical, projects may combine staircases with:
- ramps;
- accessible pathways;
- boardwalks;
- switchback routes;
- viewing platforms with level access.
For public-sector developments, compliance with national accessibility regulations may require alternative pedestrian routes for wheelchair users, cyclists, and people with limited mobility.
Early coordination between landscape architects, engineers, and local authorities helps integrate accessibility without compromising environmental protection.
What Foundations and Groundworks Are Suitable for Outdoor Aluminium Staircases?
Ground conditions affect foundation design more than staircase material. The most common foundation solutions are:
- reinforced concrete footings;
- concrete pads;
- micropiles;
- rock anchors;
- screw piles;
- retaining structures.
Low-impact foundation systems are able to minimize excavation, preserving existing vegetation and protecting sensitive natural environments. In case of unstable coastal slopes, additional aquaculture can be recommended by geotechnical investigations in order to control measures before the installation of aluminium staircases.
Long-term structural stability reduces maintenance requirements, ensuring proper selection of the foundation.
Why Are Modular Transport and Installation Important for Remote Locations?
In those areas where it’s not practical to transport large prefabricated structures, the aluminium outdoor stairs are widely used. The cost of the most common areas of this type includes:
- protected natural reserves;
- beaches,
- islands;
- forests;
- mountain trails;
- riverbanks.
As for the logistics, it’s simplified by modular staircases, because such components can be transported separately and then assembled on site.
The lifting requirements are also reduced by the lower weight of aluminium, making possible installation with smaller equipment or manual handling with restricted machinery access.
How Should Inspection and Maintenance Be Planned?
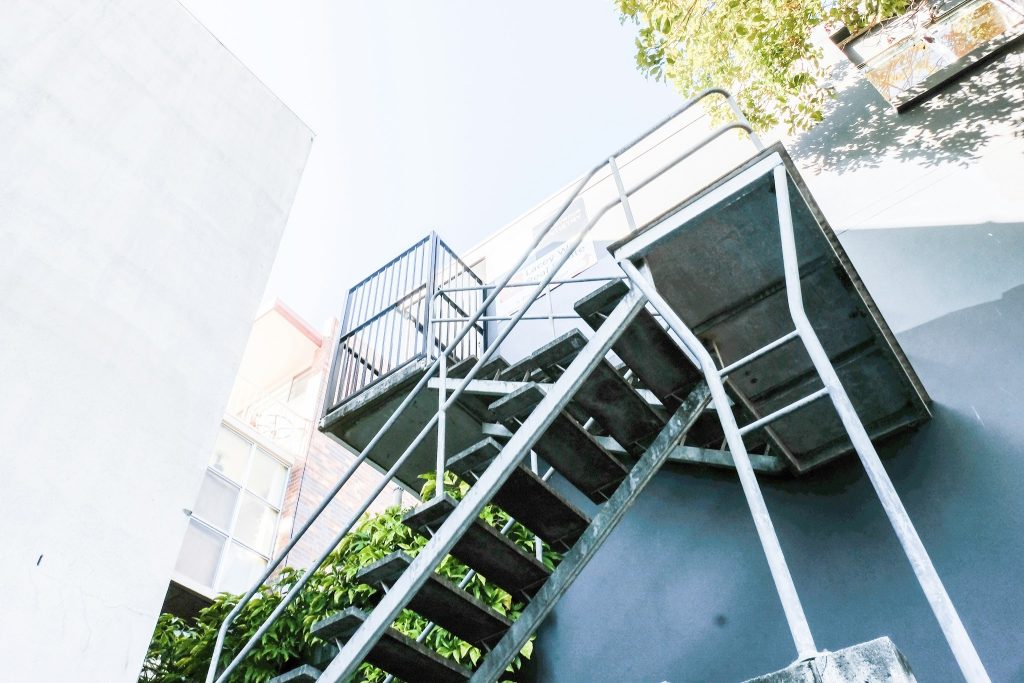
The requirements to maintainace of aluminium structures are significantly less strict than for many alternative materials, but routine inspections are still essential for public infrastructure. The list of actions for maintenance plans is as follows:
- fasteners;
- structural connections;
- handrails;
- foundations;
- drainage systems;
- walking surfaces.
The intervals for cleaning depend on local environmental conditions.
Occasional washing is suitable for coastal regions, helping to remove accumulated salt deposits, preserving the appearance of exposed aluminium surfaces.
Documenting inspection intervals and maintenance records is beneficial for municipal asset management programmes within the staircase’s service life.
What Should Be Included in an Outdoor Staircase Specification Checklist?
Before finalizing the project specification, verify that the following information has been collected:
- environmental conditions and project location;
- total height difference;
- the length of a staircase;
- terrain survey;
- foundation and soil requirements;
- pedestrian traffic expectations;
- applicable building regulations;
- accessibility requirements;
- preferred deck surface;
- configuration of a handrail;
- drainage strategy;
- access to installation;
- planning of maintenance;
- corrosion exposure classification;
- ice and snow considerations.
The list of supporting design documentation may also include:
- typical slope profile drawings:
- foundation connection details;
- fastening node drawings;
- deck surface options;
- railing configuration options;
- modular assembly layouts;
- technical specifications for structural components.
Specifications, prepared properly, are able to reduce uncertainty of procurement and simplify staircase engineering coordination, ensuring reliable long-term performance within demanding environments.
How to Request a Project Assessment?
Are you planning an aluminium outdoor staircase for a beach, waterfront, or sloped urban site? Our accurate preliminary assessment would help you identify the most suitable aluminium fabrication solution. In order to get the initial proposal, you should send:
- the total height difference;
- the approximate length of the slope;
- site photographs;
- the geographic location of the project.
Our engineering team is aluminium fabricator and can recommend a suitable staircase configuration, deck surface options, foundation concept, and railing solutions, based on this information. We guarantee an efficient installation approach, individually tailored to the environmental conditions of your site.