


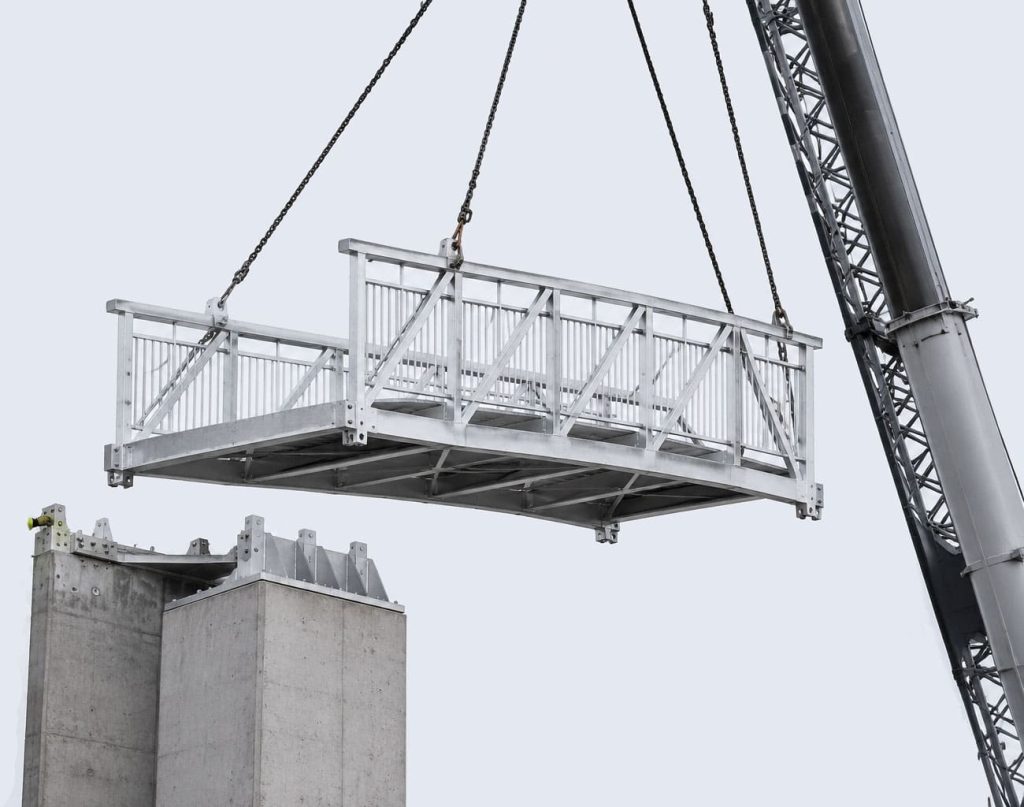
On an ageing footbridge the superstructure and the substructure rarely wear out together. A steel span with a failed coating and thinning sections can sit on concrete abutments that are structurally sound and have decades left, and replacing both because one has failed is a common and expensive default.
Reusing the existing substructure removes the most disruptive and least predictable part of a bridge replacement: the groundworks. Whether it is possible is a question with a definite answer, and getting that answer takes a survey rather than an assumption.
Why the arithmetic usually works in favour of reuse
An abutment was sized for the structure it carries. Replace a steel span with an aluminium one of similar geometry and the permanent load on that abutment falls substantially, because the replacement weighs a fraction of what came off. A substructure that was adequate for the original is therefore carrying less than it was designed for.
That headroom is what makes reuse realistic, and it is also what absorbs the problem described below. It is the practical reason lightweight replacement spans are specified on refurbishment projects far more often than on new ones.
The complication nobody expects
Design codes have moved since most older footbridges were built, and current imposed loads, load factors and accessibility requirements are generally more demanding than those in force decades ago. A substructure that was compliant when built may not satisfy an assessment against today’s requirements for the same duty.
This is where the weight saving earns its place. A reduction in permanent load offsets an increase in imposed load, and the combination frequently keeps the existing abutment within capacity where a like-for-like replacement would not. It is a calculation rather than a certainty, and it is the first thing an assessment should establish.
What has to be checked before committing
Five things decide whether reuse is viable, and none of them can be judged from a photograph.
Records. As-built drawings and the original design basis, if they exist, save a great deal of investigation. Where they do not exist, the assessment has to establish geometry and reinforcement by survey and testing, which is possible and adds time.
Concrete condition. Carbonation depth, chloride content and the condition of the reinforcement decide how much life the abutment actually has left. A sound-looking surface can conceal reinforcement corrosion, and this is a testing exercise rather than a visual one.
Foundation capacity. The abutment and what it stands on are different questions. Where records are absent, the load history is the best available evidence, and a structure that has performed without movement for fifty years is telling you something useful about the ground.
Bearing shelf geometry. The new span has to land somewhere, and the existing shelf level, width and setting-out rarely match a new design exactly. Adapting the shelf is usually straightforward; discovering that it needs adapting after the span is fabricated is not.
Deck level and approaches. A new span of different depth changes the deck level, which changes the approach gradients. On a crossing with accessibility requirements, the gradient the approaches have to achieve can force a deck level that the existing abutments cannot provide.
What the programme looks like
The sequence is survey and testing, structural assessment of the existing substructure, design of the replacement span against the capacity established, adaptation of the bearing shelves, then removal and installation. The critical path runs through the assessment rather than through fabrication, which is the opposite of a new-build project.
The advantage shows up on site. Removing a span and landing a replacement on prepared shelves is a lifting operation measured in hours, where a full replacement including substructure is measured in weeks with excavation, concrete and curing in the middle of it. Where the crossing is over a road or a railway, that difference is the entire business case, and it is the same logic that makes off-site fabrication worth paying for.
When reuse is a false economy
Three situations argue for replacing everything. If the concrete assessment shows significant reinforcement corrosion, the abutment has its own remaining life and reusing it commits the owner to replacing the substructure under a new span in fifteen years, which is the worst possible sequence.
If the alignment or the clearance has to change, the existing abutments are in the wrong place and adapting them costs more than building new ones. And if the required deck level cannot be achieved from the existing shelves without unacceptable approach gradients, reuse has failed on geometry rather than on strength.
An honest assessment says so at the survey stage. The cost of finding out is small, and it is considerably smaller than discovering it after a span has been designed to fit.
What to put in the brief
Ask for an assessment of the existing substructure as a separate first stage, with a clear recommendation before any replacement span is designed. Supply whatever records exist. State the required deck level and clearance, and whether the alignment is fixed. State the accessibility requirement, because it constrains the deck level. Require the assessment to state the permanent load the existing abutments can accept, since that figure is what the replacement span has to be designed to.
That last item is the one that makes the whole approach work, because it converts refurbishment from a hope into a design constraint.
Before the whole structure is condemned
A failed span is visible and a sound abutment is not, which is why replacement schemes tend to include everything. The question of what can be kept is worth a survey before a budget is set rather than after, since the answer frequently halves the programme and removes the part of the work that causes the disruption.
Our engineers carry out substructure assessments as a first stage on refurbishment projects and design the replacement aluminium pedestrian bridge to the capacity the assessment establishes, rather than to a standard geometry that the existing supports then have to accommodate.