


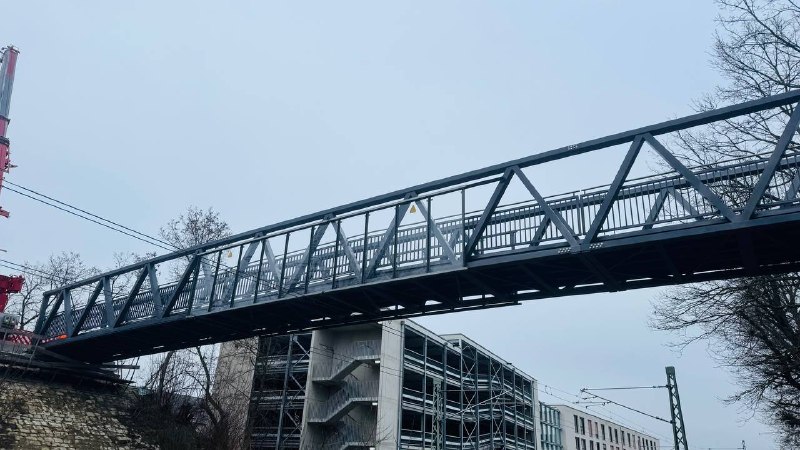
A custom aluminium bridge is designed around the crossing. A standard span asks the crossing to accommodate the bridge. Most of the cost difference between the two never appears in the bridge quotation at all: it appears in the abutments, the earthworks and the approach ramps needed to make a catalogue product land where it has to land.
That is the decision in one paragraph. The rest of this article is about how to tell which situation you are in before you write the specification, because the answer is usually visible in the survey drawings.
What “standard” actually means in an aluminium bridge catalogue
A standard span is a design that has already been calculated, detailed and, in the better cases, type-tested. The manufacturer holds the drawings and the calculations, so the engineering cost is spread across every unit sold rather than charged to your project. You choose a length from a list, a deck width from a shorter list, and a railing style.
The saving is real and it is largest at the small end. For a footbridge over a ditch on a park path, where the banks are level, the alignment is square and nothing underneath needs protecting, a catalogue span is the correct answer and paying for bespoke engineering would be waste.
The limits show up in three places. Catalogue ranges step in fixed increments, so a crossing that needs 23 metres gets a 24 metre span and the extra metre has to go somewhere. Deck widths are set by the moulds and the standard details, which matters when a cycle route has a specified clear width. And the railing, the deck surface and the drainage are usually fixed as a package, which becomes a problem the moment a planning condition says otherwise.
The five site conditions that force a custom design
Skew is the first and the most common. Where the crossing meets the banks at an angle rather than square, a rectangular span either sits diagonally on the abutments or forces the approach paths to dogleg. Both are solvable, and both cost more in groundworks than the skewed span would have cost in engineering.
Level difference between the two banks is the second, because a standard span assumes broadly equal bearing levels. Where one bank sits higher, the choice is to build up the low side, cut down the high side, or design the structure with the difference built in. On a site with protected vegetation or a services corridor, the first two options may not be available at all.
Existing abutments are the third, and they matter more than most specifications acknowledge. Replacing a failed deck on sound abutments is one of the strongest cases for aluminium, because the lower dead weight often lets the existing foundations stay in service. That only works if the new structure is designed to the bearing positions that already exist.
Clearance requirements are the fourth. A crossing over a railway, a navigable channel or a live carriageway has a fixed envelope underneath and often a fixed maximum above. The structural depth then becomes an input rather than an output, and catalogue spans have their depth already decided.
Architectural or planning conditions are the fifth. Listed settings, national parks and urban regeneration schemes routinely specify parapet form, infill, colour or profile. A standard span with a non-standard railing is a custom design with extra steps.
The cost comparison nobody puts in the tender
Comparing a catalogue price against a bespoke price answers the wrong question. The number that matters is the delivered cost of the crossing, and the bridge is one line in it.
| Cost line | Standard span | Custom span |
| Engineering | Included in unit price | Charged to project |
| Abutments | Built to suit bridge | Built to suit site |
| Approach works | Often extended | Usually minimal |
| Lead time | Shorter | Plus long |
| Site time | Comparable | Comparable |
Site time deserves a note, because it is the line most often assumed to favour the catalogue product. Both arrive prefabricated and both are placed by crane, so the installation window is governed by the lift and the bearing works rather than by whether the design was bespoke. Our own comparison for a 54 metre pedestrian structure at 5 kN/m² puts aluminium at roughly two weeks on site against eight for steel, and that figure is about the material and the prefabrication, not about the origin of the drawings.
Lead time genuinely does favour the standard span, and it is the honest argument for choosing one. If the programme cannot absorb a design period, that constraint may outrank everything else on this page.
Why European public projects push towards bespoke more often
The catalogue model works best where a manufacturer can sell the same certified item repeatedly. Public infrastructure procurement in the EU works against that in two ways.
The first is the execution class. A footbridge over a road or a railway normally calls for EN 1090-3 execution class EXC3, and the inspection regime that comes with it applies to the structure that is actually delivered. A supplier whose factory production control covers EXC2 cannot upgrade a catalogue product to EXC3 by relabelling it.
The second is the load model. Standard ranges are typically calculated for pedestrian loading. The moment a specification adds a service vehicle, a maintenance vehicle or Load Model 1 with α-factors for occasional road traffic, the design case changes and the calculations have to be redone for your project regardless of how the span started life.
There is a related claim worth addressing, because it circulates widely and comes from catalogue literature rather than from the design codes. It says aluminium cannot span far without intermediate supports, with figures around thirty metres often quoted. Those figures describe the upper limit of particular kit ranges. They are not a property of the material: our own reference comparison uses a 54 metre single span, and comparable European structures exist at similar lengths.
What to send us so the answer takes a day rather than a month
Most of the back and forth in early project conversations comes from missing inputs rather than from difficult questions. Five things settle the standard-or-bespoke question almost immediately.
Give the clear span between the proposed bearing positions and say whether those positions are fixed by existing structures. State the required clear deck width and what it has to accommodate, since a shared pedestrian and cycle route carries a different width requirement from a footpath. Name the load classification, or describe the vehicles that will use it if the classification has not been set yet. Describe the bank levels and the crossing angle, ideally with a survey drawing. Finally, list any planning, architectural or environmental conditions already attached to the site.
With those five inputs our engineering team comes back with feedback, an estimated timeline and a price band before any formal quotation. Drawings, tender documentation or an idea sketch are all workable starting points.
Common questions
Is a custom aluminium bridge always more expensive?
Not as a delivered crossing. The bridge itself costs more because the engineering is charged to one project rather than spread across a production run. Whether the total is higher depends on how much groundwork a standard span would have needed to fit the site, and on constrained sites that figure frequently exceeds the engineering saving.
How much longer does a bespoke design take?
The variable is the design and approval period rather than fabrication, since both are prefabricated in modular sections and shipped ready to install. If your programme has a fixed handover date, raise the timeline question in the first conversation rather than after tender.
Can an existing concrete or steel bridge be replaced without rebuilding the abutments?
Often, and this is one of the strongest arguments for aluminium in renewal work. Aluminium has a density of 2.7 g/cm³ against 7.85 for steel, so a replacement deck imposes substantially less load on foundations that are already in place. Whether the existing abutments can be reused is a structural assessment, not an assumption, and it needs to happen before the span is specified.
Does a custom design affect the warranty or the service life?
No. The service life comes from the material and the finish rather than from whether the geometry was bespoke. Our structures are designed for a fifty to eighty year service life, with a ten year structural warranty and a twenty-five year warranty on the anodised finish, and those terms do not change with the design route.
Working with DR VERSLAS
We design and manufacture both configured standard structures and fully bespoke spans, certified to EN 1090-3 execution class EXC3 and calculated to Eurocode 9. Everything is prefabricated in modular sections, transported by standard vehicle and assembled without heavy lifting equipment on site. We have delivered more than 500 projects across 25 European markets since 2009.
Send us the span, the load classification and the site conditions, and we will tell you which route fits before you commit anything to a tender notice. See our aluminium pedestrian bridges et pistes cyclables, browse delivered projects, or read our analysis of aluminium and steel lifecycle cost and our public procurement checklist.